

Optical Inspection & Sorting Machine for Bleeder Screws
Cross-hole presence, hole continuity and cone concentricity verified on every bleeder screw — 360° outer surface covered.
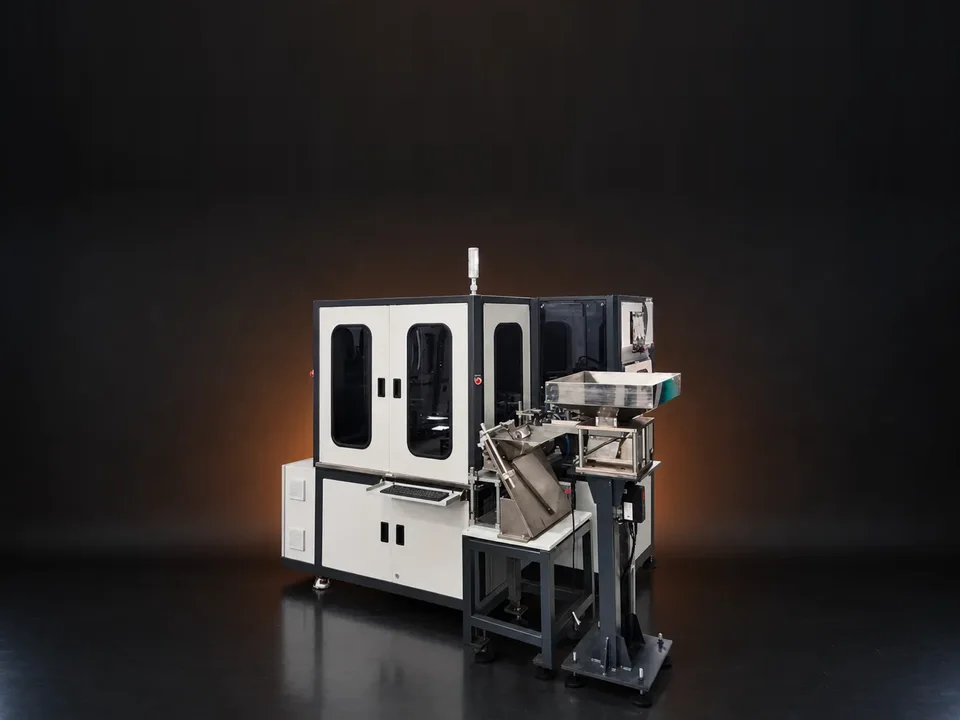
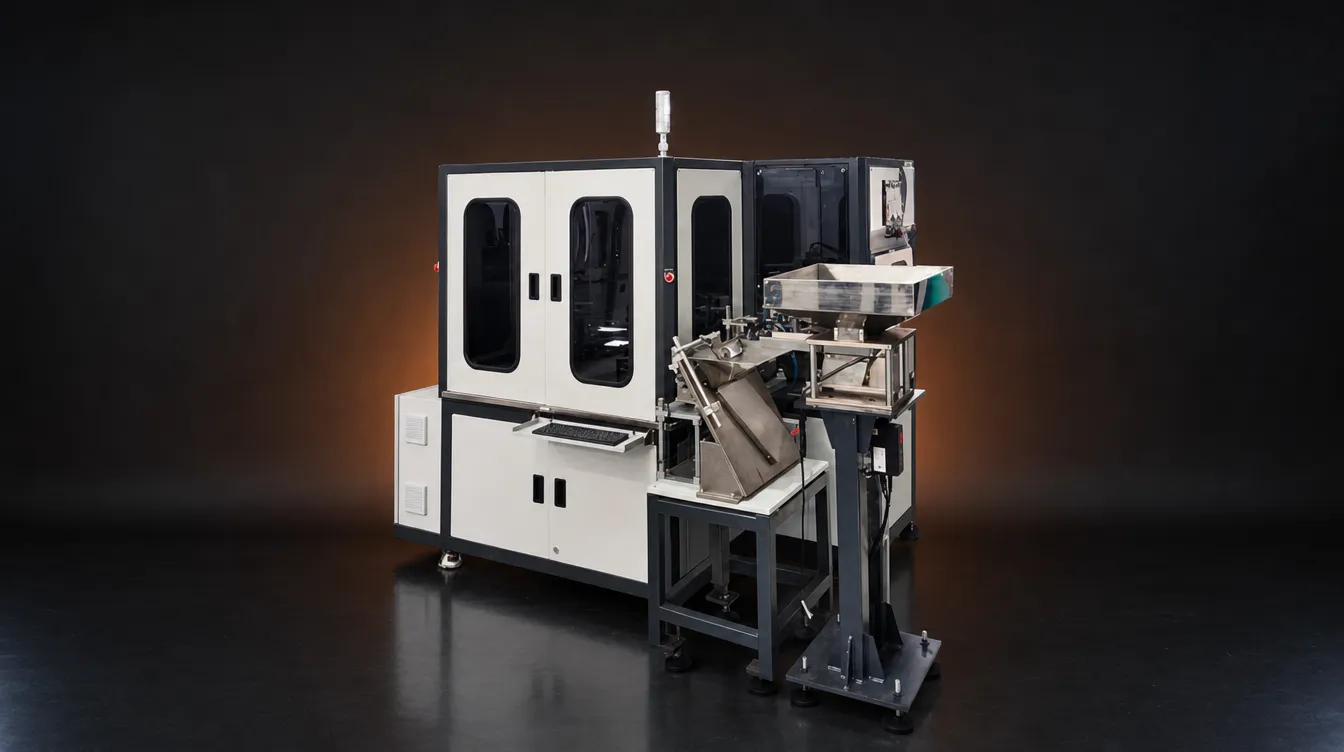
Vision inspection machine for automotive bleeder screws, cross-hole screws and cone-shaped precision components
- Camera stations
- 8
The Optical Inspection & Sorting Machine for Bleeder Screws is engineered for automotive bleeder screws, cross-hole screws and cone-type precision components. High-resolution vision stations perform complete 360° inspection: cross-hole presence, hole-continuity testing, cone concentricity, top-flat surface inspection and outer-body scanning.
Read the full description
Every part is measured for cone angle, outer diameter, major and minor diameter, part length, thread presence and concentricity, then sorted OK–NG by an intelligent dual-ejection system — so screws that fail the checks are separated before dispatch.
Key features
- Cross Hole Presence / Absence Inspection
- Hole Continuity Inspection System
- Cone Surface Defects Detection
- Cone Concentricity Measurement
- 360° Outer Surface Inspection
- Top Flat Surface & Hole Concentricity Inspection
- OK–NG Auto Sorting with Intelligent Dual Ejection
Can inspect
Inspection parameters
Camera stations — standard configuration
| Camera | Position | Operations |
|---|---|---|
| 1st | Side | Cone Concentricity (1st location) |
| 2nd | Side | Cone Concentricity (2nd location) |
| 3rd | Top | Top Flat Surface Defects, Hole Concentricity |
| 4th | Top | 360° Surface Defects |
| 5th | Side | Dimension |
| 6th | Bottom | Outer 360° Surface Defects |
| 7th | Top | 360° Cross Hole P/A, Hole Continuity |
| 8th | Bottom | Cone Surface Defects |
The machine and the parts it inspects
Photographs from our own catalogue: the machine, sample parts it has inspected and, where shown, the defects its cameras flag.
Inspection results on the Bleeder Screw Inspection machine screen
Screens from the machine's own software: the part as the camera sees it, the measured dimensions overlaid, and the parameter table with master value, tolerance, measured value and the OK / NOT-OK count.
Project delivered on the Bleeder Screw Inspection machine
Inspection systems we have built — the part, the checks, the camera system.
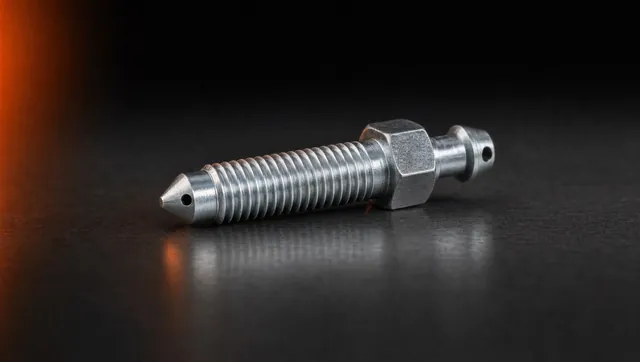 Bleeder screw inspectionHole concentricity, thread parameters (major/minor dia, pitch, thread angle); top, outer 360°, inclined, cone & bottom surfaces11-camera custom build (standard machine: 8)
Why manufacturers choose the Bleeder Screw Inspection machine
Designed for high-accuracy inspection of automotive bleeder screws, the machine helps maintain accurate and repeatable inspection in high-volume automotive and precision production.
Questions buyers ask about the Bleeder Screw Inspection
What components can the machine inspect?
Automotive bleeder screws, cross-hole screws, cone-shaped precision components, machined parts with internal holes and small turned parts that need hole or thread verification.
What dimensions does it check?
Overall height, cone angle, outer diameter, major and minor diameter, thread presence or absence, concentricity and part length.
What defects does it detect?
Cone surface damage, head damage, thread cracks and dents, burrs and sharp edges, dirt marks, shank damage, head cracks, surface dents and bottom-surface defects.
Can it inspect cross holes and hole continuity?
Yes — cross-hole presence/absence, hole-continuity testing, hole concentricity, operation-missing detection and presence/absence verification are all published checks.
How does it sort?
An intelligent OK–NG dual-ejection system separates accepted and rejected parts after the dimensional, hole and surface checks.
Will it work on your part?
Send 50–100 sample parts to our Bhosari lab and a vision engineer runs them on this machine, free of charge: the checks and the speed confirmed on your own parts before anything is quoted. Or start by describing the part to VisiExpert.
Back to all machines