

Automated optical inspection machines that inspect and sort every part.
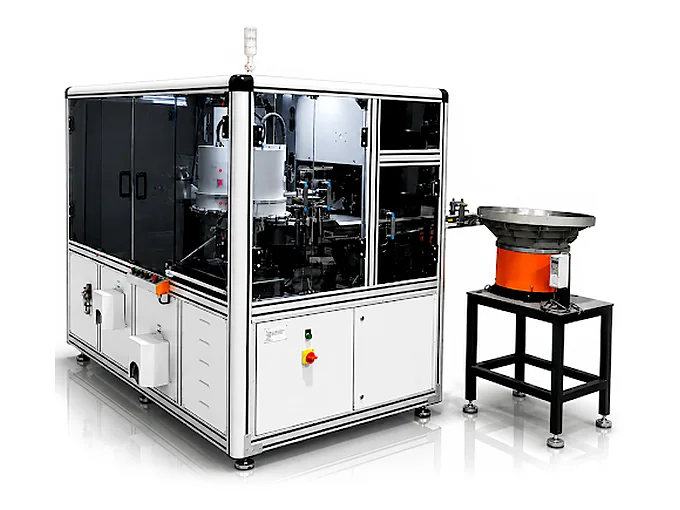
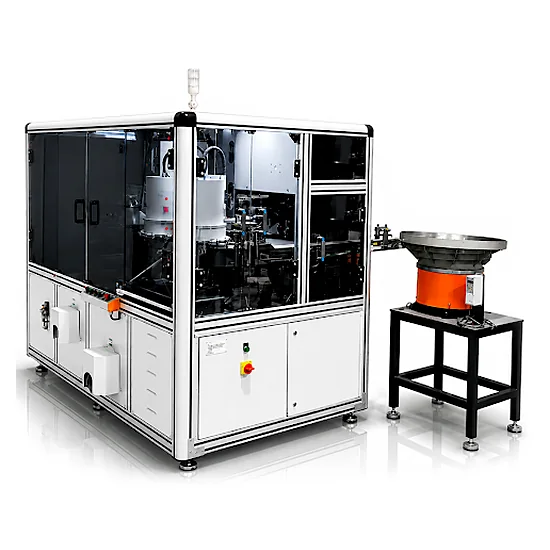
An automated optical inspection machine — an AOI machine — inspects manufactured components with cameras, engineered lighting, optics and software, and classifies each one as pass or reject without an operator judging by eye.
Visimaster automated optical inspection machines combine that vision system with automatic feeding and sorting, so fasteners, automotive components, machined, stamped, rubber and plastic parts are inspected 100% at up to 300 parts per minute.
The six-step AOI workflow
- 1
Automatic feeding
A precision feeder positions every part consistently for continuous flow.
- 2
Imaging
High-resolution industrial cameras capture the part from several angles under controlled lighting.
- 3
Analysis
Machine-vision and AI algorithms evaluate dimensions, surface quality, feature presence and assembly correctness.
- 4
Defect detection
Scratches, dents, cracks, burrs, thread damage, missing features and dimensional variation are identified in real time.
- 5
OK / NG sorting
Approved parts are separated from rejects automatically — 100% inspected output.
- 6
Reporting
Results are stored per part; the Nano Glass Disc and the Conveyorised line also produce batch-wise and SPC reports.
Manual inspection versus an AOI machine
| Manual inspection | Automated optical inspection machine |
|---|---|
| Operator dependent | Fully automated |
| Sampling | 100% inspection |
| Slower as volume grows | Up to 300 parts per minute |
| Human error possible | Consistent accuracy |
| Manual reporting | Every result logged automatically |
| Higher labour cost per part | Lower inspection cost per part |
Where AOI machines are used
- Fasteners — nuts, bolts, screws, washers
- O-rings and rubber components
- Metal and plastic parts
- Automotive components
- Precision engineering and tooling
- Brass inserts and turned parts
Visimaster AOI machines
Each is a complete automated optical inspection machine with its own part handling.
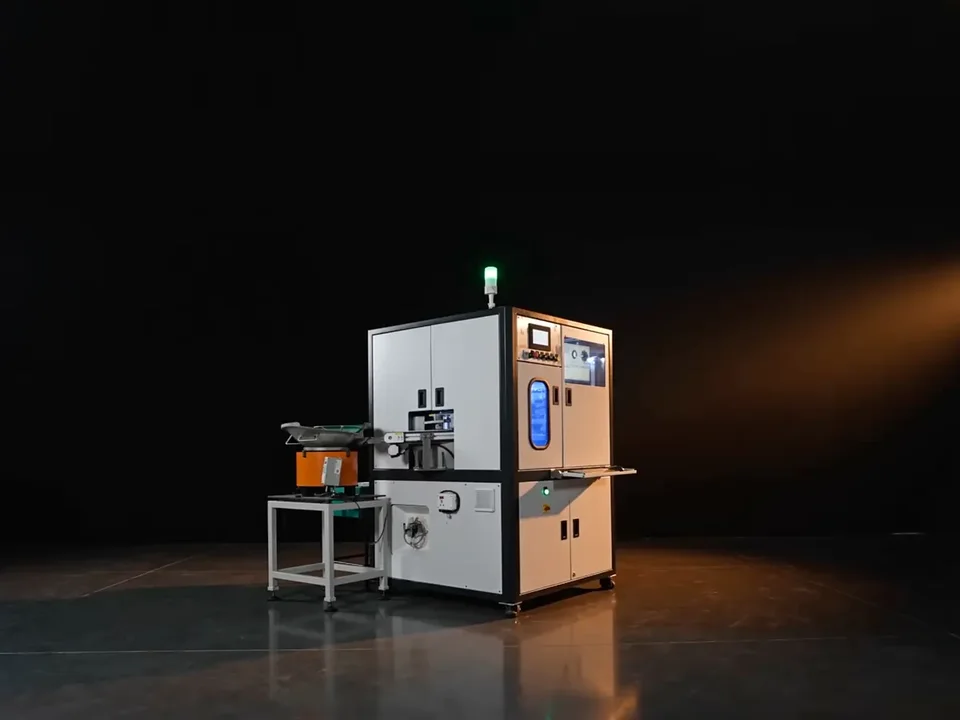
Glass Disc
Fasteners, O-rings, washers & turned parts inspected from every side on a rotating glass disc.
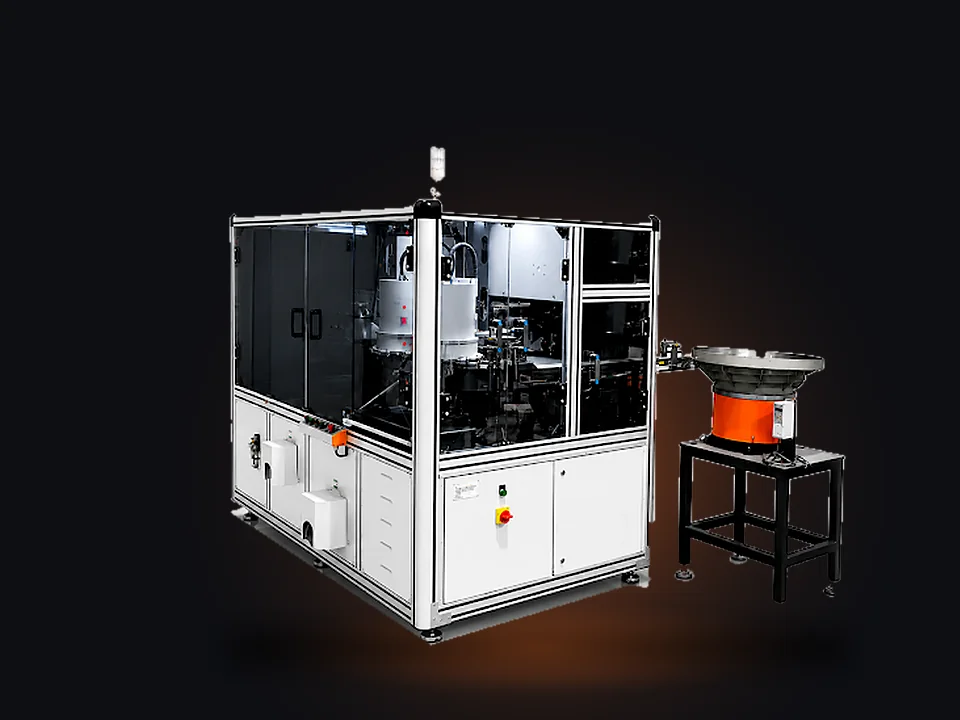
Double Disc
Parts flipped mid-cycle between two discs to capture 100% of the surface area — with AI/DL defect detection.
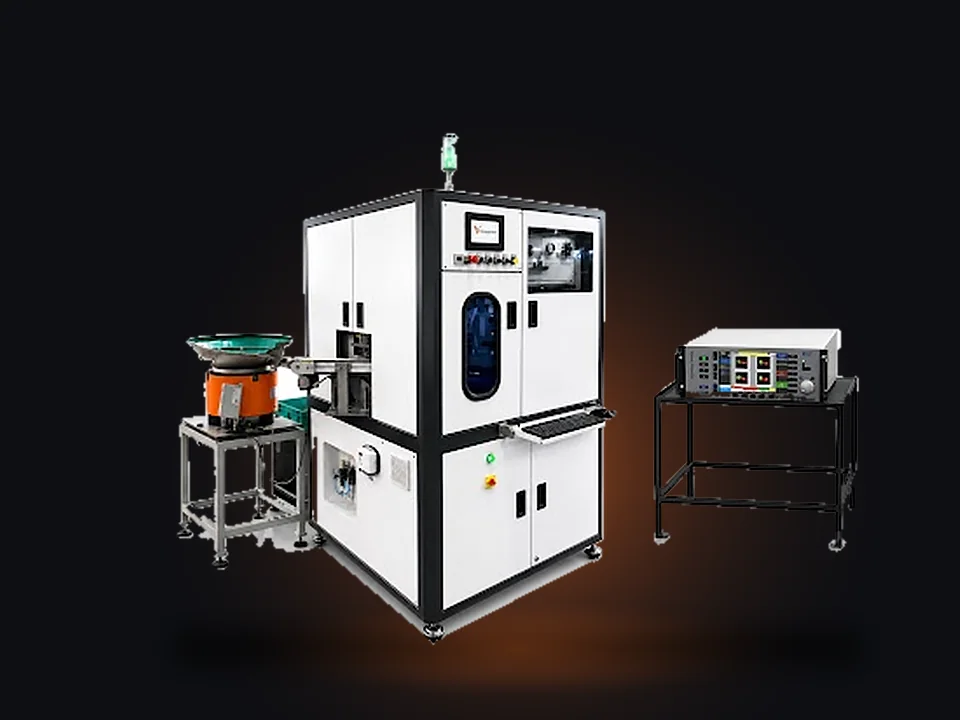
Metal Disc
Bolts, screws, ball pins and headed fasteners — dents, cracks, thread damage and 360° surface defects caught at multiple inspection stations.
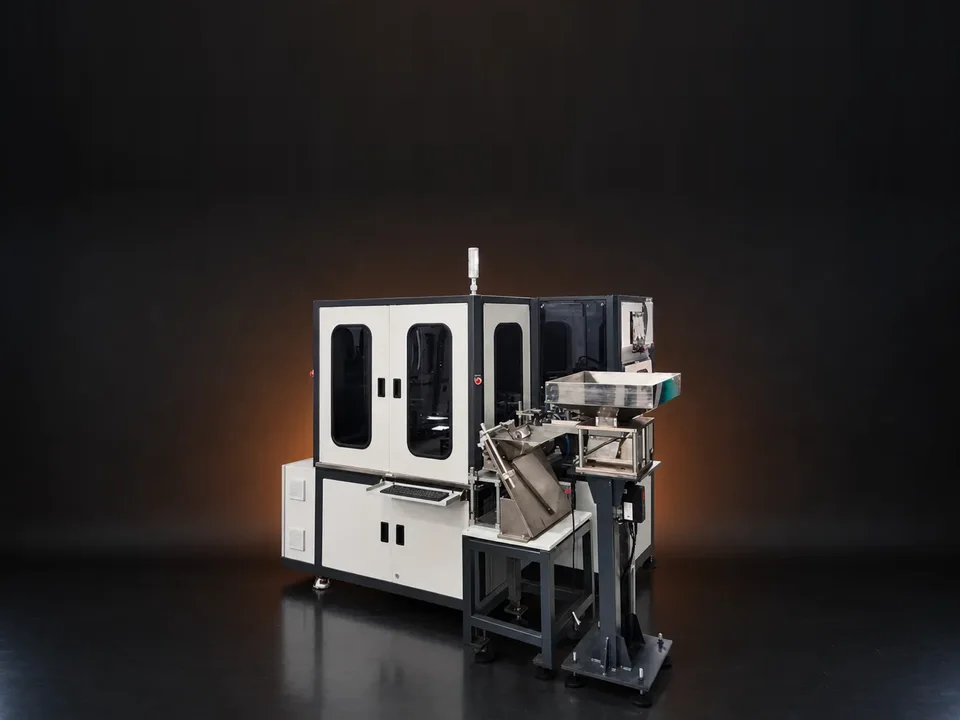
Bleeder Screw Inspection
Cross-hole presence, hole continuity and cone concentricity verified on every bleeder screw — 360° outer surface covered.
Example: O-rings on the Double Disc
How the AOI workflow was applied to a rubber-parts line:
- A flipping mechanism gives complete 360° inspection of both ID and OD
- Visual and dimensional inspection in one pass removes manual sorting
- One inspection program handles several O-ring variants with minimal setup
- Short changeovers keep the line continuous
- Batch-wise counting and reporting give traceability per lot
- Defects detected consistently across colours and surface finishes
What automated optical inspection catches
Sample parts and labelled defect cards for bolts and nuts, from our own catalogue.
AOI machines running
From our own YouTube channel — press play to load a film.
Glass Disc vision inspection & sorting machine
Optical sorting machine for washers
Questions buyers ask
What is an automated optical inspection machine?
A vision-based system that images each manufactured part, analyses its dimensions and surfaces against specification and classifies it pass or reject automatically.
Is AOI only for electronics?
No. In component manufacturing AOI means exactly what the Visimaster disc machines do — automated camera inspection of fasteners, O-rings, machined and moulded parts, with sorting.
What speed does an AOI machine reach?
The Glass Disc and Conveyorised machines run at up to 300 PPM, the Glass Disc O-ring configuration at up to 600 PPM. No speed figure is listed for the Metal Disc. The rate on your line depends on part size and the checks.
How is the machine configured for my part?
After a feasibility study on your samples: feeding, camera positions, lighting and the defect program are set to your part; the machine is engineered by Varad Automation in Pune.
Do I get inspection data?
Yes — every part's result is logged. The Nano Glass Disc and the Conveyorised line add batch-wise and SPC reports for audits and process control.
Will it catch the defects on your part?
Send one photo of your part with your production quantity — VisiExpert, our AI application engineer, checks it against the installed range and a vision engineer replies within 24 hours. Sample parts are confirmed on a real machine, typically within a week. Free.
Contact the works