

Optical Inspection & Sorting Machine for Bolts and Screws - Metal Disc
Bolts, screws, ball pins and headed fasteners — dents, cracks, thread damage and 360° surface defects caught at multiple inspection stations.
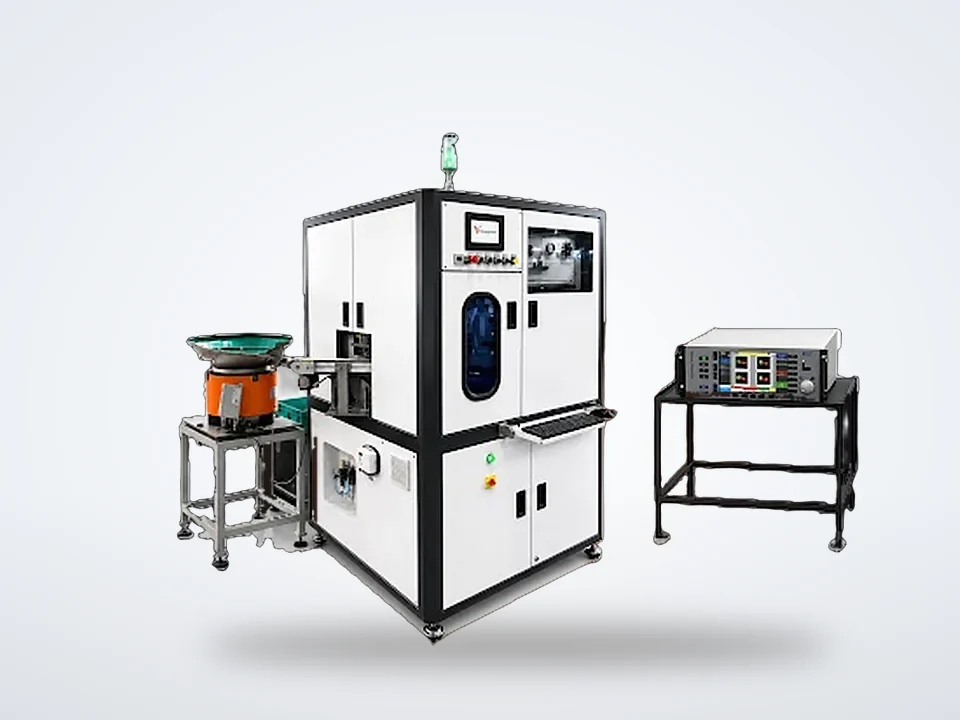
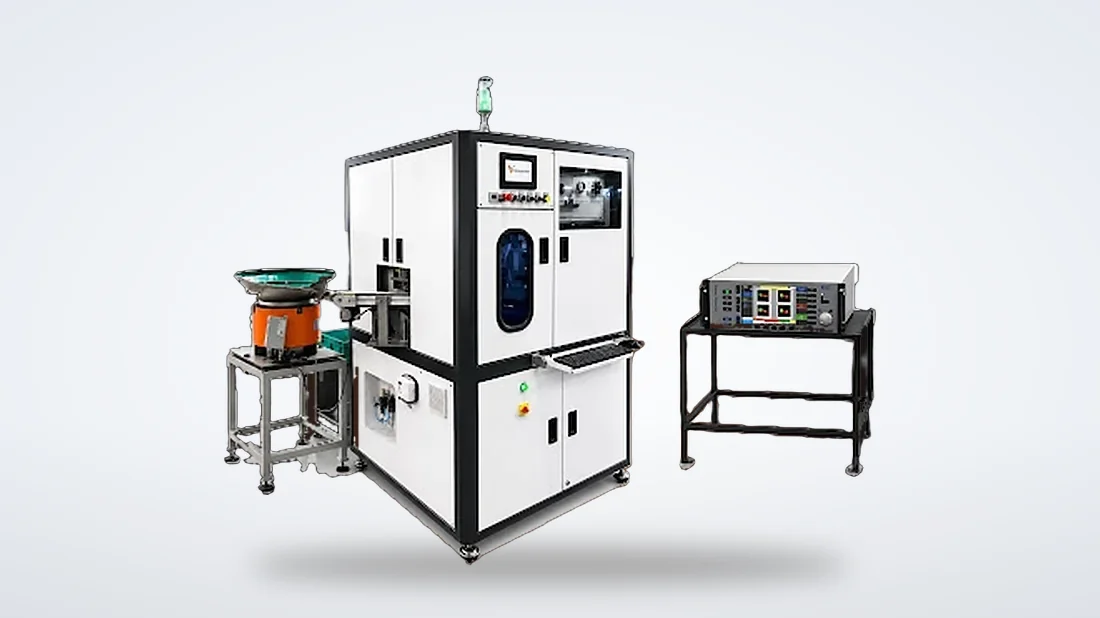
Vision inspection machine for bolts, screws and ball pins
- Camera stations
- 4
- Footprint
- 1500 × 1800 × 2110 mm
- Weight
- 600 kg approx.
The Metal Disc machine delivers multi-station vision inspection for fastener manufacturing: bolts, screws, ball pins and headed fasteners ride a metal disc past camera stations that perform critical 360° defect analysis, hole-continuity checks and detailed dimensional measurement — an all-in-one station for fastener quality control.
Read the full description
High-resolution imaging and automatic sorting drastically reduce manual inspection time. Whether the line makes screws, bolts or speciality fasteners, the machine reduces rework and keeps out-of-tolerance parts away from dispatch.
Key features
- Multi-Station inspection
- Critical 360° Defects Inspection
- Hole Continuity can be checked
- Detailed dimensional inspection
Can inspect
Inspection parameters
Camera stations — standard configuration
| Camera | Position | Operations |
|---|---|---|
| 1st | Top | Across Flat, Across Corner |
| 2nd | Side | Side Dimension Inspection |
| 3rd | 4-Side | Outer 360° Surface Defects |
| 4th | Top | Head 360° Surface Defects |
The machine and the parts it inspects
Photographs from our own catalogue: the machine, sample parts it has inspected and, where shown, the defects its cameras flag.
Inspection results on screen
Screens from the machine's own software: the part as the camera sees it, the measured dimensions overlaid, and the parameter table with master value, tolerance, measured value and the OK / NOT-OK count.
Why manufacturers choose the Metal Disc
Fastener makers choose the Metal Disc for bolts, screws, ball pins and headed fasteners: a dedicated multi-station layout for critical 360° defect inspection and hole-continuity checking.
Questions buyers ask about the Metal Disc
What types of fasteners can the Metal Disc machine inspect?
Bolts, screws, ball pins and headed fasteners — for dimensional inspection, hole inspection and 360° surface-defect inspection.
What dimensions does it check?
Outer diameter, height and angle of the inspected fastener, plus across-flat and across-corner on the head.
What defects does it detect?
Dents, burrs, scratches, cut marks, damage, cracks, thread damage, surface deformities, colour and texture variation — plus OCR/OCV, operation missing, hole detection and absence/presence verification.
Does it inspect the full 360° of a bolt?
Yes. A four-side station covers the outer 360° surface and a top station covers the head 360° surface.
Can it check hole continuity and missing operations?
Yes — hole detection, hole-continuity inspection, operation-missing detection and absence/presence verification are standard checks.
Will it work on your part?
Send 50–100 sample parts to our Bhosari lab and a vision engineer runs them on this machine, free of charge: the checks confirmed on your own parts before anything is quoted. Call +91 86699 62225 for the courier address. Or start by describing the part to VisiExpert.
Back to all machines