

Vision inspection machines that let zero defective parts leave your plant.
Running in plants across India — sorting fasteners, O-rings, washers and turned parts at production speed, 24 hours a day.


























How it works
Parts feed themselves
The feeding system orients and singles thousands of parts per hour onto the line — no operator, no fixturing.
Every side, in one revolution
Parts index round the disc past the vision camera stations — each one captures detailed dimensional data as the part passes through.
Good goes on. Bad drops out.
The moment a defect is confirmed the part is ejected into the NOK bin — good parts are ejected separately, counted and packed.
Machine platforms · the full range
What do you inspect?
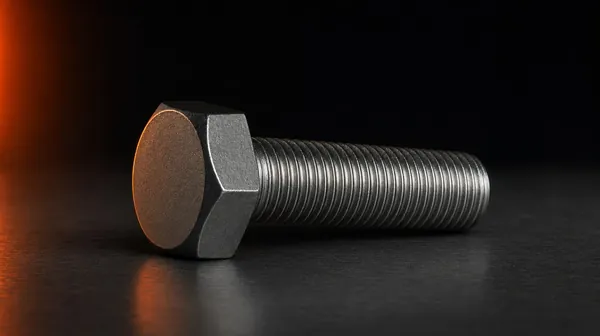
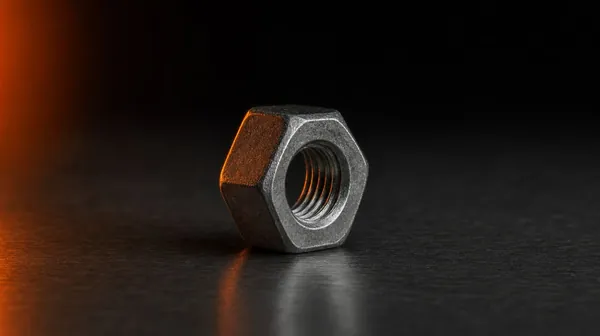
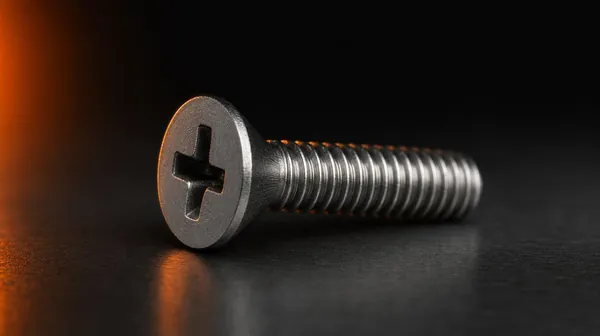
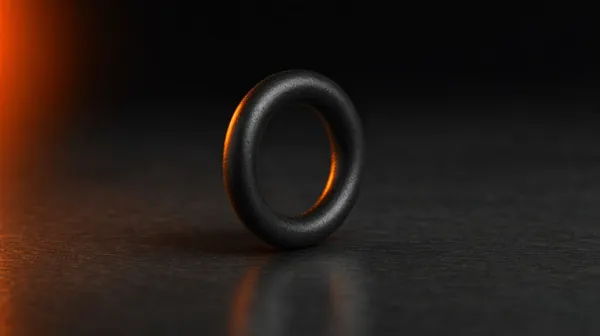
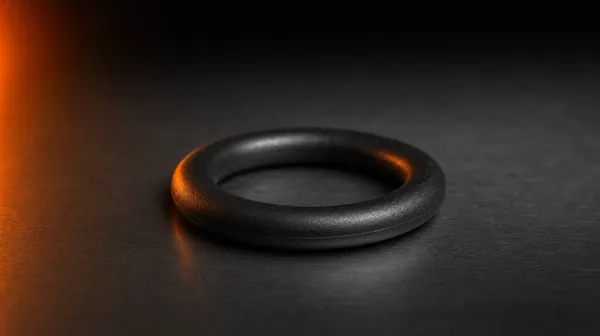
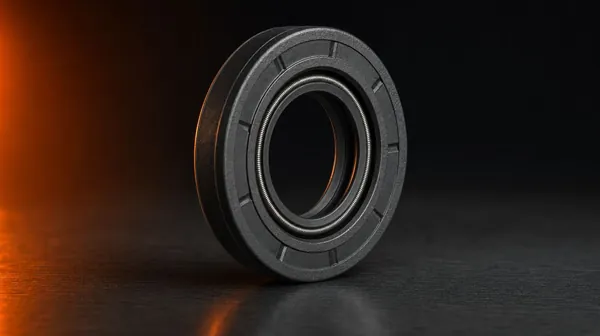
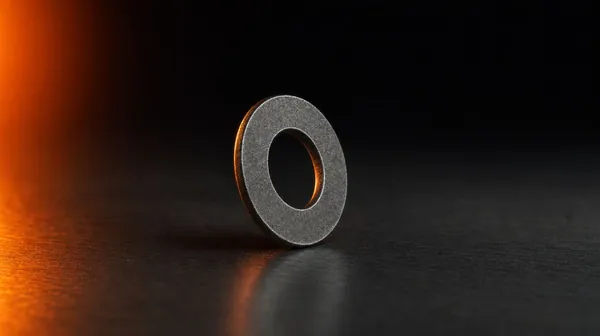
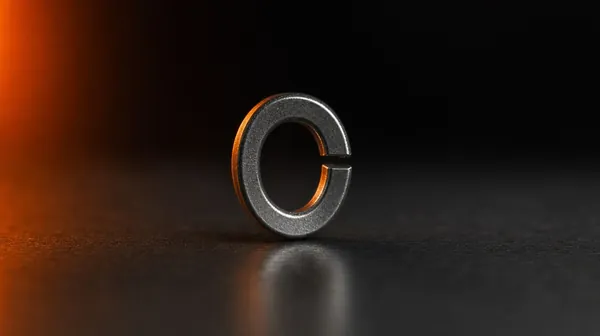
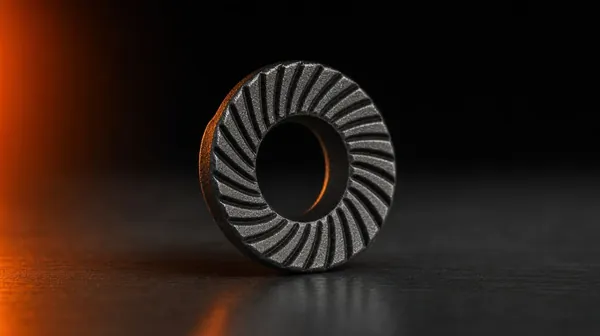
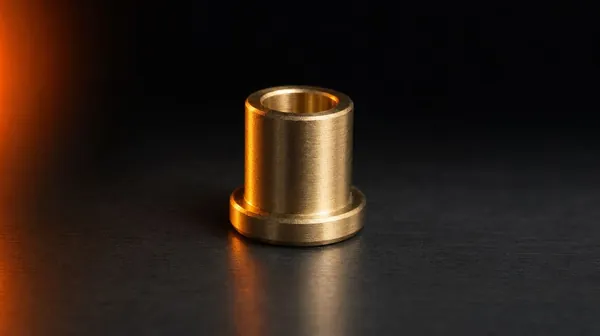
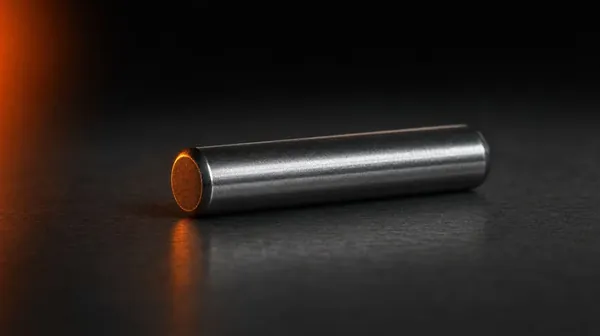
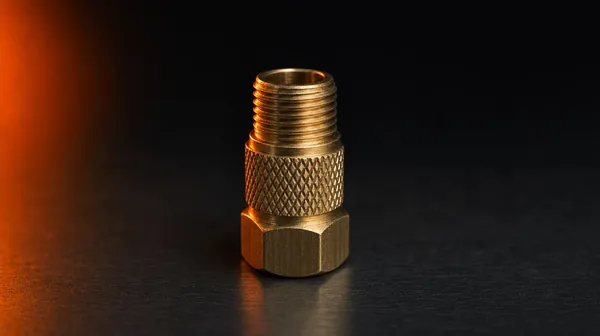
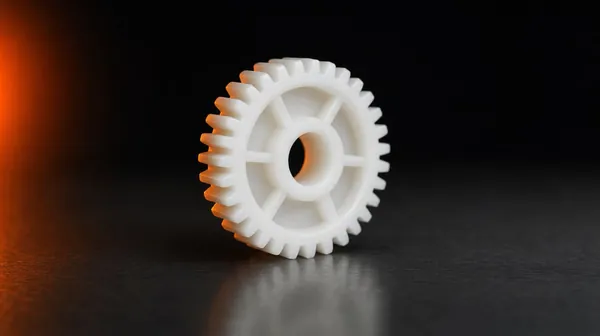
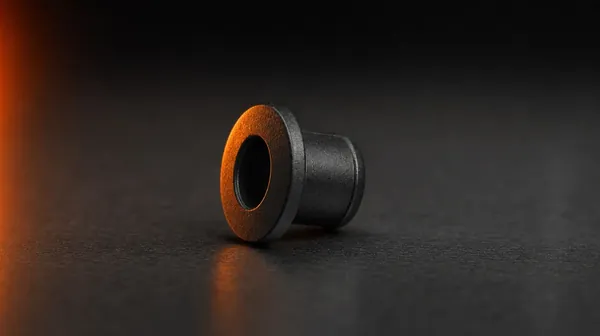
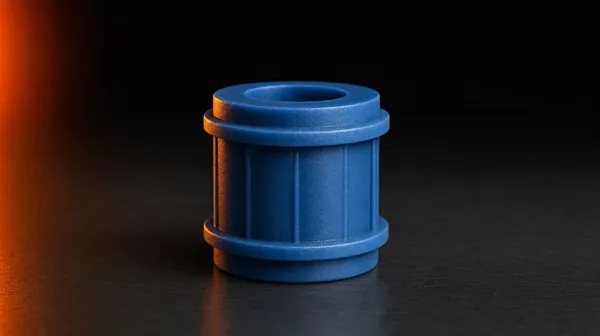
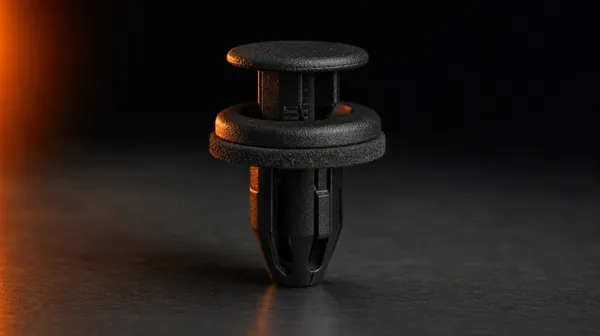
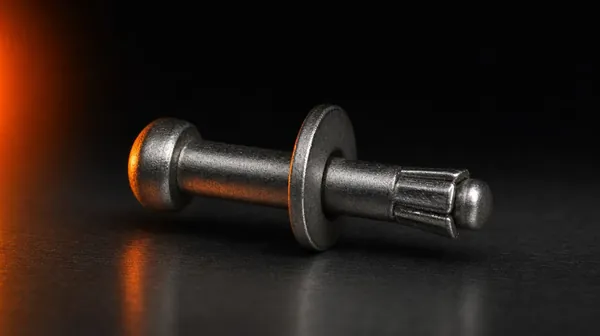
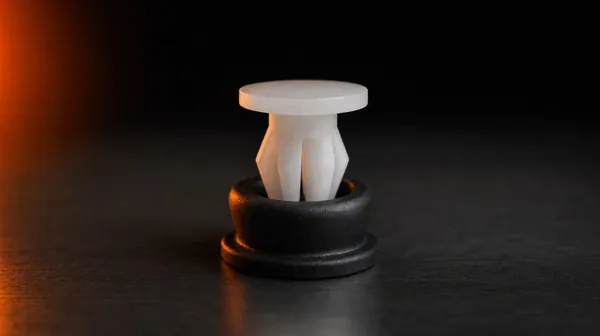
Feel the precision
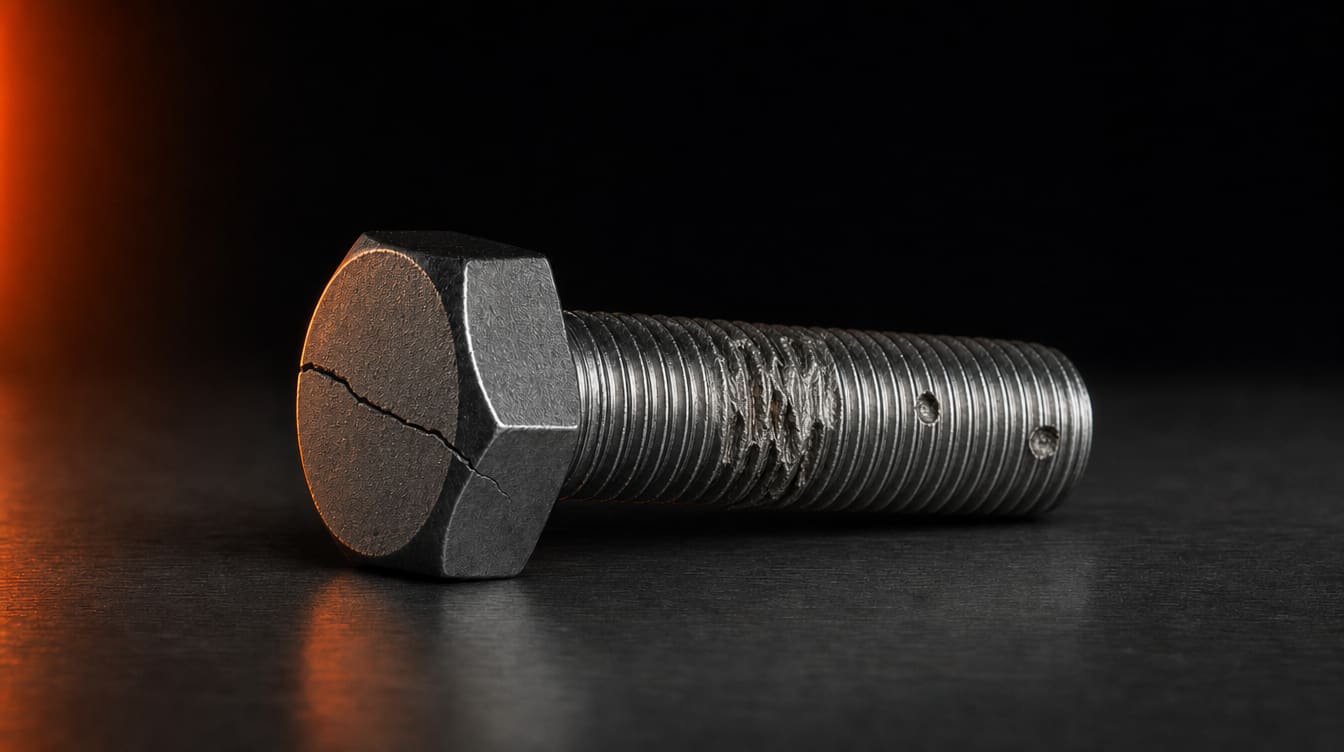
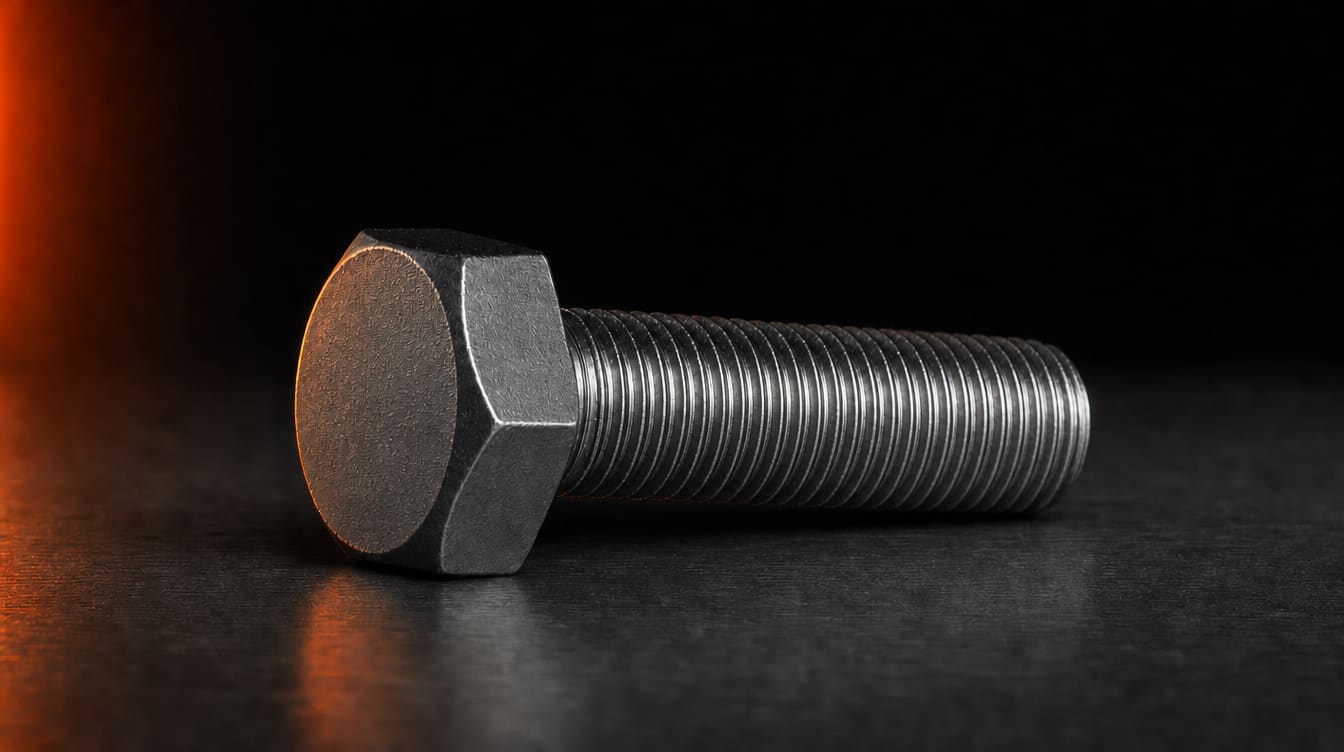
- CRACK DET. · HEAD
- THREAD DMG · CRUSHED CRESTS
- PIT · SITE 1
- PIT · SITE 2
Every part stands for inspection. Every side gets seen.
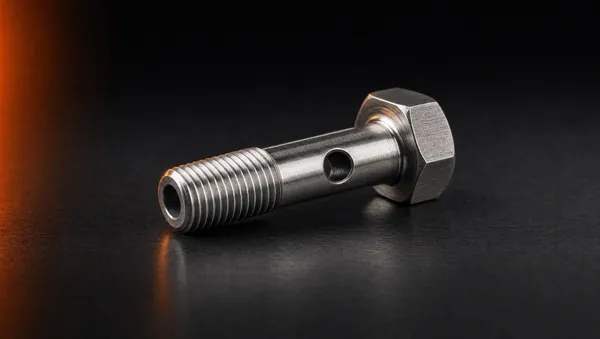
Parts ride a rotating glass disc through a ring of camera stations — imaged from above, below and the side in a single revolution. The banjo bolt you see here is checked for thread, hole continuity and surface defects as it passes the stations.
- Up to 300 parts/min — inspection at full production speed
- From 5 µm — repeatability of dimensional gauging
- OCR / OCV — markings read and verified on every part
Watch a real line catch real defects.
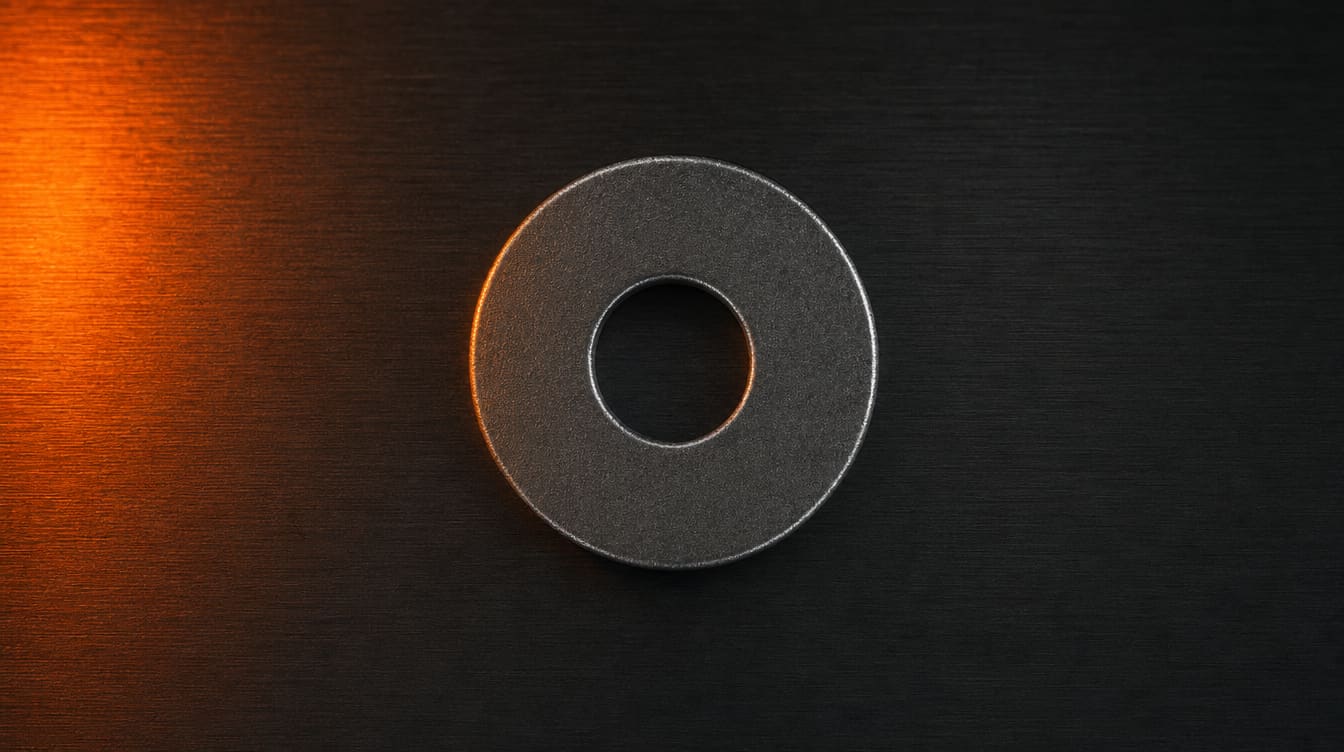
Unedited proof from a Visimaster O-ring inspection and sorting system at a customer plant — automatic feeding, transfer to the glass disc, both-side optical inspection, and precise air-jet ejection of every defective ring.
From loose parts to sealed packs — untouched.
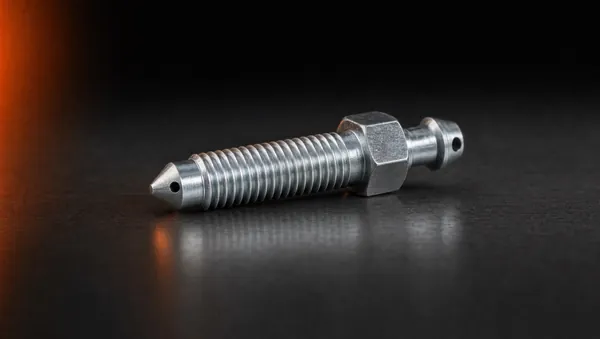
The bleeder screw line with integrated packaging: parts feed themselves, every hole is checked for continuity, the vision cameras capture full dimensional data — and good parts leave the machine sealed, counted and ready to ship.
What clients say · Trusted by industry leaders
The team at Varad Automation is highly supportive and knowledgeable. With their solutions, we have successfully achieved our targets. Our Managing Director had a vision to inspect components just in time, and Varad Automation has turned that vision into reality.
The machines have exceeded our expectations in terms of efficiency and reliability, significantly enhancing our inspection processes. We are particularly impressed with the meticulous attention to detail and the high-quality craftsmanship evident in your products.
 Rahul Deshmukh · Voss Exotech
We are very pleased with the quick response time and the excellent results we've received. The flexibility and innovative solutions offered by Varad Automation have truly added value to our operations.
 Sashidharan Balasubramani · Accurate Products
With Visimaster, precision is guaranteed. The machines perform with consistency, and the support team ensures we never face downtime. It's a combination that makes production truly seamless.
 Shivkumar Kale · Patco Precision
Extremely happy with the entire team of you and energetic and very very enthusiastic members. There is really a good team spirit and effort from all of them. MAKE IN INDIA
 K. K. Rama Murthy · Kashi Precision Components
Extremely good setup, good team member. Strong commitment and capability excellent. Keep it up!
 P. B. Narale · Endurance Technologies Ltd