





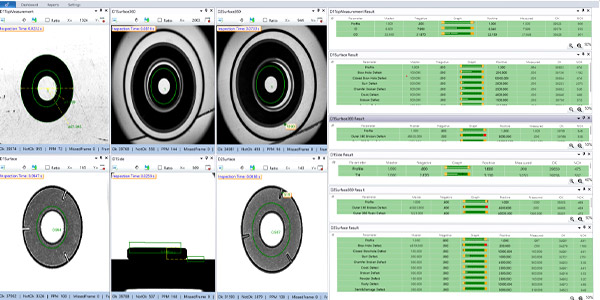
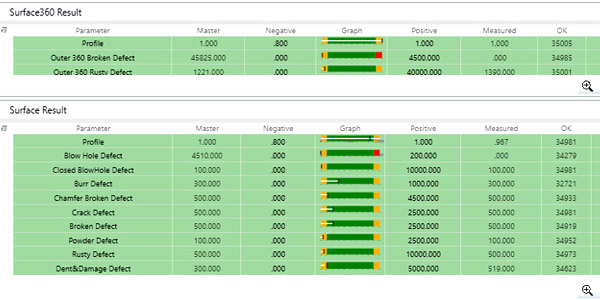
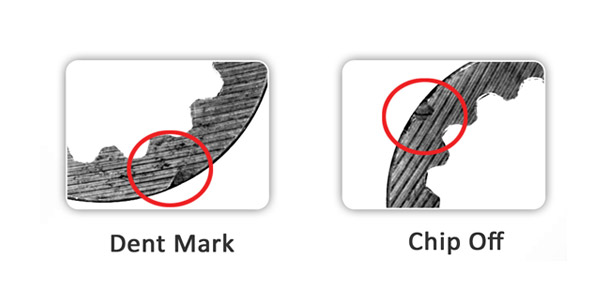
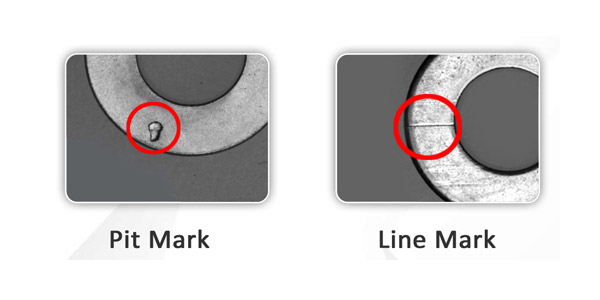
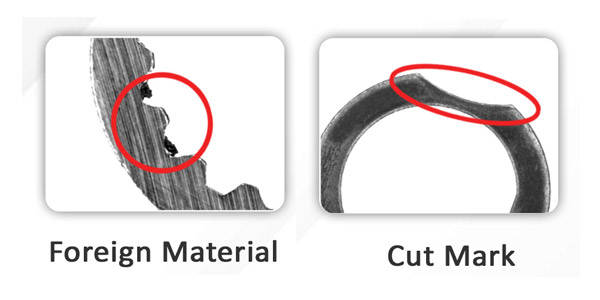
The Glass Disc Machine for Washers Inspection is a specialized automated system that combines advanced optical inspection technology with precision automation to ensure the high level of quality in the manufacturing process. The machine is equipped with advanced features to detect and identify various defects and imperfections on the surface of washers and circlips. These defects may include Dent Mark, Chip Off, Black Spot, Outer Burr, Foreign Material, Pit Mark, Line Mark, Burr on OD, Plating Defect & Cut Marks. By utilizing high-precision optical sensors and sophisticated algorithms, the machine can accurately and reliably detect these defects.
In addition to surface defects checking, the machine also performs dimensional inspections. It can measure parameters such as inner diameter, outer diameter, and thickness to ensure precise dimensional accuracy and consistency of the components.
The Glass Disc Machine for Washers Inspection is designed to handle high-speed inspection requirements, with a capacity of up to 300 parts per minute. This allows for efficient and rapid inspection of large volumes of parts, helping to optimize production throughput and meet demanding manufacturing schedules.
The machine supports both manual and automated feeding systems, providing flexibility to adapt to different production environments. It incorporates quantity-wise separate OK ejections, allowing for efficient sorting and segregation of acceptable parts from defective ones
By using the Glass Disc Machine for Washers Inspection, manufacturers can ensure the delivery of flawless and high-quality parts. It helps minimize the risk of product defects, improves customer satisfaction, and enhances overall productivity and efficiency in the manufacturing process.
The Glass Disc Machine for Washers Inspection is designed for high-speed dimensional and surface defect inspection of washers, circlips, shims, and stamping parts. It offers inspection speeds up to 300 PPM, precise dimensional measurement, manual and auto loading options, quantity-wise separate OK ejections, and a single program/common model for similar variants. The machine performs ID, OD, and thickness measurement and detects defects such as dent mark, chip off, black spot, outer burr, foreign material, pit mark, line mark, burr on OD, plating defect, cut mark, and bend helping manufacturers achieve consistent and reliable inspection results.


Dimensions
Surface Defects
Dent Mark, Chip Off, Black Spot, Outer Burr, Foreign Material, Pit Mark, Line Mark, Burr on OD, Plating Defect & Cut Mark.
Other
Bend