
Home / Vision Inspection Machines / Thru Scan Machine

Thru Scan Machine

Thru Scan Machine
Enquiry For Product Details
Name : Enter Your Mobile No: Enquiry for product:

Thru Scan Machine Introduction:

Key Features

  • Can check parts length up to 300 mm.
  • Repeatability starts from 1 micron
  • High Speed Precise Scanning
  • Multiple Variants Quick Changeover
  • Can measure multiple critical diameters

Can Inspect


  • Shafts
  • Dowels
  • Long Bolts

Sample Parts

Sample Parts inspected by 
              Thru Scan Machine including Plain Shaft, Cam Shaft, Crank Shaft, Axle
Thru Scan Machine Inspection parts including Axle, Step Shaft, Cam Shaft

Thru Scan Machine Overview

The Thru Scan Machine offered by Varad Automation & Robotics Pvt. Ltd. is a cutting-edge inspection solution designed specifically for the inspection of parts having length up tp 300 mm. This advanced machine utilizes state-of-the-art technology to ensure accurate and efficient dimensional inspection of shafts, dowels, long bolts.

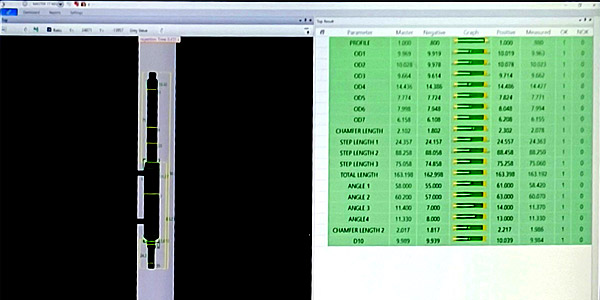
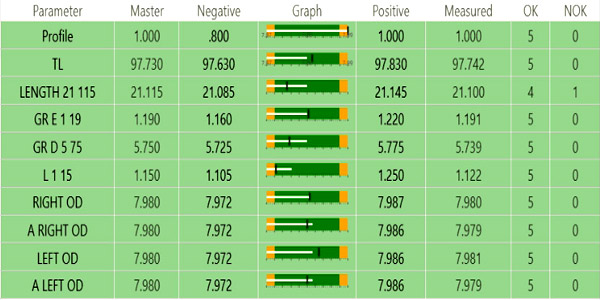
The Thru Scan Machine performs detailed dimensional inspections of the parts. The machine is designed with a user-friendly interface, making it simple to operate. The machine is designed to require minimal to zero maintenance. Varad Automation possesses high expertise in software development, ensuring robust and efficient performance of the machine. The machine offers batch-wise reports and statistical process control (SPC) reports.

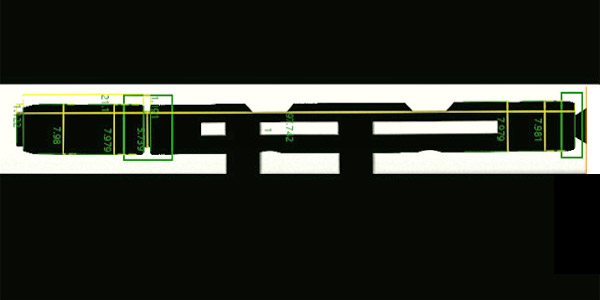
The Thru Scan Machine is capable of inspecting various dimensions and parameters of the parts. It can measures Outer Diameter, Groove Dia, Total Length, Step Length, Thread Inner Diameter & Thread Outer Diameter. .

For more information about the Thru Scan Machine or other innovative vision inspection solutions offered by Varad Automation, kindly contact our sales team.

Inspection Parameters:

Dimensions


  • Outer Diameter
  • Groove Dia

  • Total Length
 

Specifications:

Camera
Position
Operations
1st
Top
Outer Top Dimensions
Dimensions (L x W x H)
550 x 350 x 990 mm
-
Weight
100 Kg Approx
-

Why Choose Glass Disc Machine for Plastic & Rubber Parts Inspection?

The Thru Scan Machine is designed for high-speed dimensional inspection of shafts, dowels, and long bolts up to 300 mm in length. It offers repeatability starting from 1 micron, precise scanning, quick changeover for multiple variants, and the ability to measure multiple critical diameters. The machine can inspect outer diameter, groove diameter, total length, step length, thread inner diameter, and thread outer diameter, making it suitable for accurate and consistent inspection of long cylindrical components in demanding manufacturing applications.

Frequently Asked Questions

  • What types of parts can be inspected by the Thru Scan Machine?
    The Thru Scan Machine can inspect shafts, dowels, long bolts, axles, step shafts, cam shafts, and other long cylindrical components requiring detailed dimensional inspection.
  • What dimensions can the Thru Scan Machine check?
    The machine can check outer diameter, groove diameter, total length, step length, thread inner diameter, and thread outer diameter.
  • What is the maximum part length supported by the Thru Scan Machine?
    The machine can inspect parts with lengths of up to 300 mm.
  • What accuracy and repeatability does the Thru Scan Machine provide?
    The machine provides repeatability starting from 1 micron for precise dimensional inspection of long precision components.
  • Does the Thru Scan Machine support quick changeover for multiple variants?
    Yes. The machine is designed for quick changeover between multiple part variants, helping reduce setup time in production.
  • Does the machine support batch-wise and SPC reporting?
    Yes. The machine provides batch-wise reports and SPC reports for inspection data management and process monitoring.

Ready to upgrade your quality control process?
Contact Us today to request a quote or discuss customized fastener inspection solutions.