

Compare the machines.
Pick two or three platforms and see exactly what each inspects, measures and catches — every line from the catalogue.
Choose machines to compare
Pick up to 3 machines · selection is saved in the page link — copy the URL to share this comparison
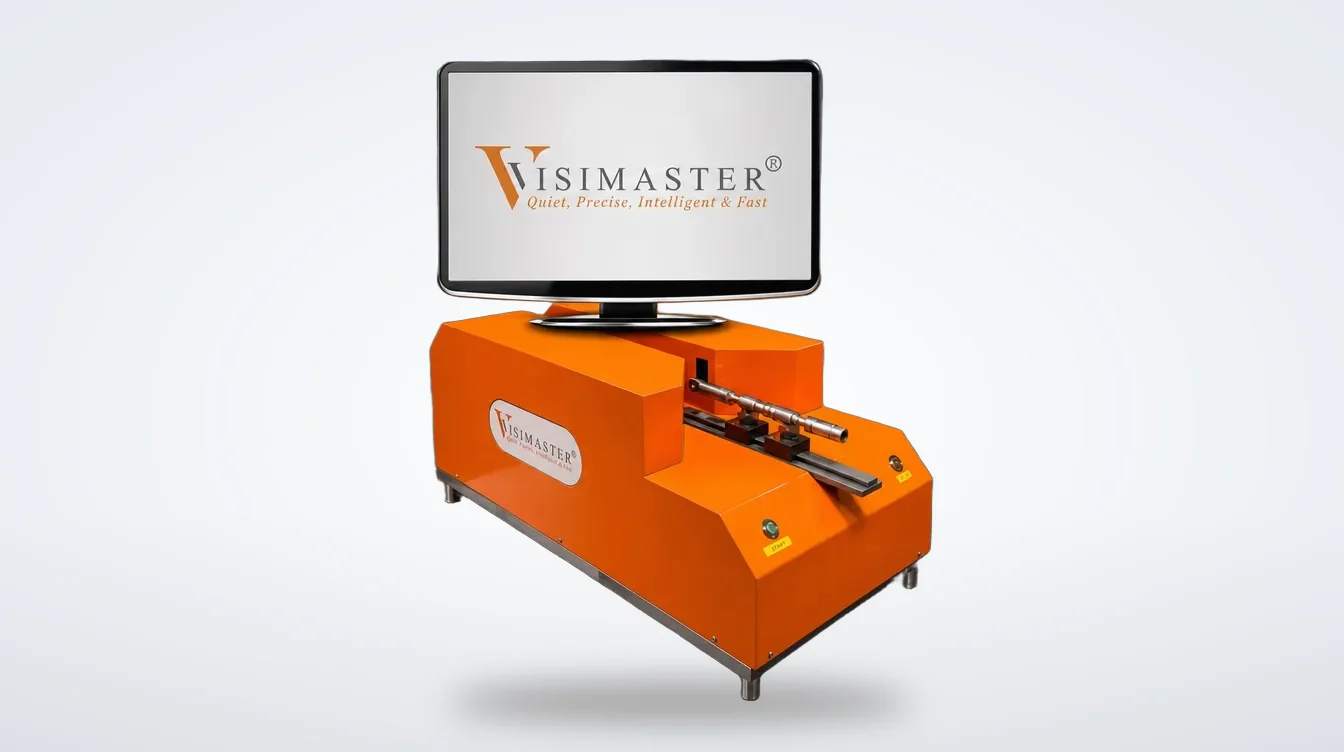 Up to 300 mm · 1 µm | 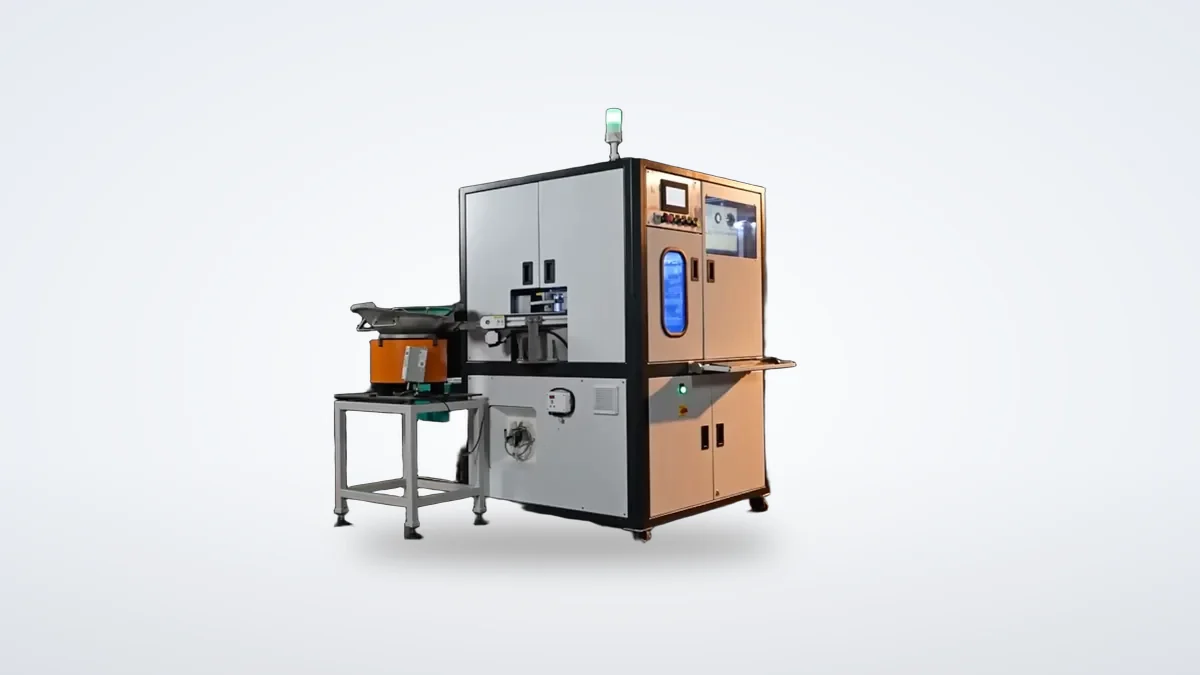 300 PPM · 5 µm |
|---|---|
| Repeatability | |
| From 1 µm | From 5 µm |
| Cameras / stations | |
| 1 camera | 6 cameras |
| Machine size (L × W × H) | |
| 550 × 350 × 990 mm | 2150 × 1700 × 2110 mm |
| Weight | |
| 100 kg approx. | 600 kg approx. |
| Key features | |
|
|
| Can inspect | |
| Dimensions measured | |
| Outer Diameter, Groove Dia, Total Length | Inner Diameter, Outer Diameter, Angle, Height |
| Also stated in the catalogue | |
Thru ScanPart length Up to 300 mmReports Batch-wise + SPC Glass DiscSpeed Up to 300 PPMLoading Manual or automaticSurface defects Scratch, Dent Detection, Damages, Burr, Cut marks, Crack, Thread Damage, Surface Deformities Detection, Colour Detection, Texture VerificationOther checks Absence/Presence verification, Operation Missing, OCR-OCV, Hole DetectionDedicated configurations Washers · O Rings · Nuts · Bolts · Precision parts · Plastic & rubber | |
| Next step | |
Speeds and accuracy depend on the part — the engineer confirms them on your samples.