
Home / Vision Inspection Machines / Fixed Vision Gauge / Vertical Visigauge

Vertical Visigauge

vision inspection machine
Enquiry For Product Details
Name : Enter Your Mobile No: Enquiry for product:

Vertical Visigauge Introduction:

Key Features

  • One click measurement with high precision.
  • Repeatability starts from 1 micron*.
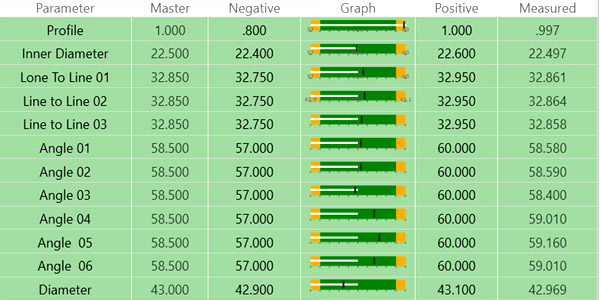
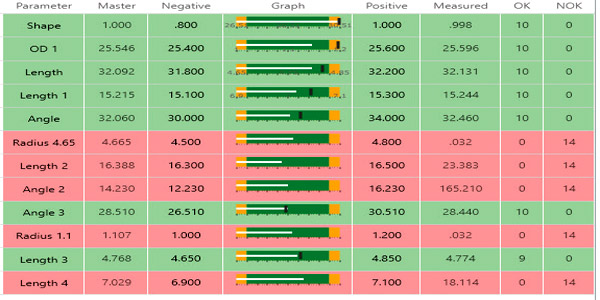
  • Automatic and manual saving of data with Batch Wise Report and SPC Report.
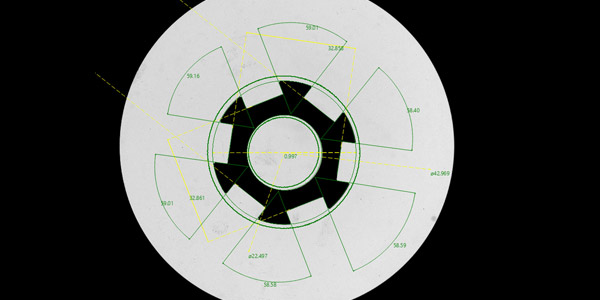
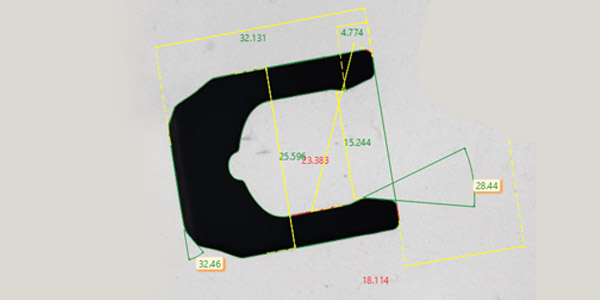
  • One unique instrument to inspect more than 25 dimensions in a fraction of second.

Can Inspect

  • Pressed Parts
  • Stamping Parts
  • Small Plastic parts
  • Rubber components
  • Automotive components
  • Precision machined parts
  • Precision brass components

Sample Parts

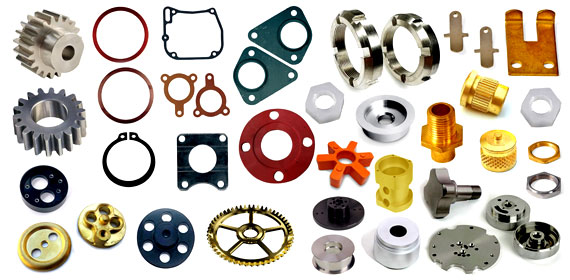
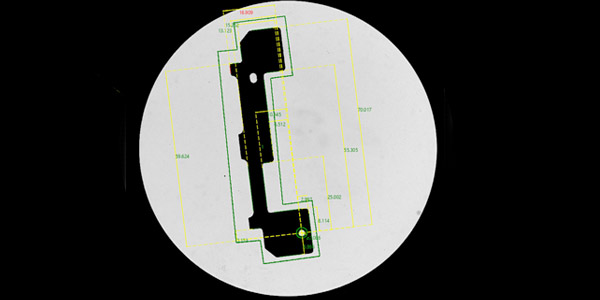
Sample Parts Visi Gauge can inspect including Cutting Inserts, Gaskets, Precision machined parts, Automotive components, Stamping Parts, Gears

Parts can be inspected by Visi Gauge including Small Plastic parts, Moulding Parts, Rubber components, Stamping Parts

Vertical Visigauge Overview

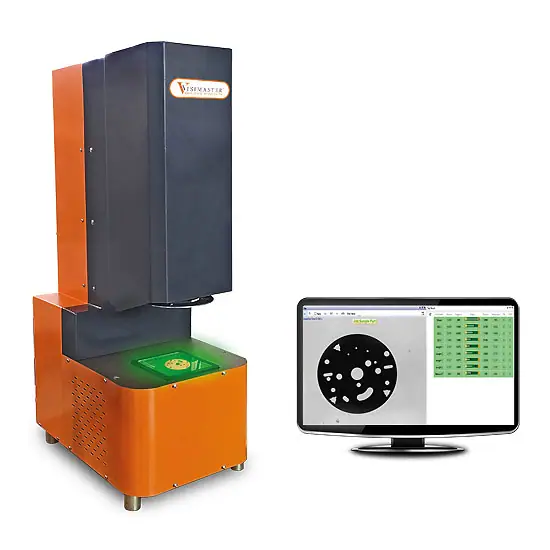
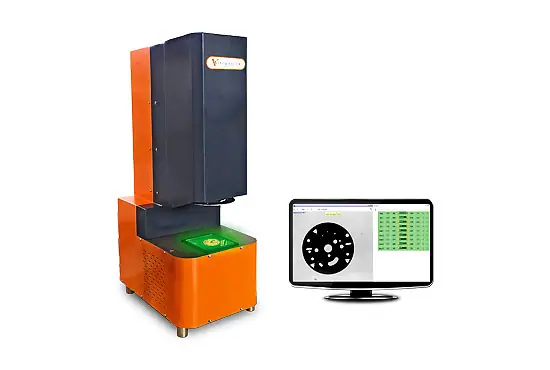
The Vertical Visigauge offered by Varad Automation & Robotics Pvt. Ltd. is an advanced optical machine vision system designed for inspecting brass and automotive parts. It is a unique instrument that can inspect more than 25 dimensions of the parts with high precision and efficiency.

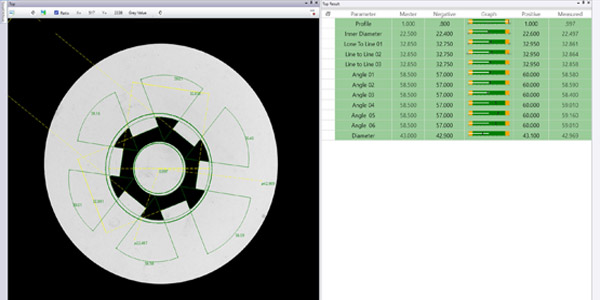
The Vertical Visigauge enables quick and accurate measurements with just a single click. It allows for automatic and manual data saving, providing batch-wise reports and SPC (Statistical Process Control) reports. This instrument can inspect various dimensions of the parts, including ID, OD, thread count, thread damage, hole count, center distance, chamfer angle, chamfer width, gear major diameter, gear minor diameter and radius. The Vertical Visigauge offers excellent repeatability, starting from 1 micron*. It is suitable for inspecting a variety of components, including automotive parts, precision machined parts, small plastic parts, rubber components, stamping parts, turned components, and precision brass components.

For more information about the Vertical Visigauge or other advanced automation solutions offered by Varad Automation contact our sales team.

Inspection Parameters:

Dimensions

  • ID
  • OD
  • Thread Parameter
  • Hole Count
  • Center Distance
  • Radius
  • Chamfer Angle
  • Chamfer width
  • Gear Major Diameter
  • Gear Minor Diameter

Specifications:


Model
VVG-4530-20
VVG-9060-20
FOV Width
30
60
FOV Length
45
90
Repeatability
1 micron*
3 micron*
Data Report & Backup
.xls, Through USB
.xls, Through USB
Dimensions(L x W x H)
400 x 250 x 850 mm
550 x 350 x 990 mm

Why Choose Vertical Visigauge

Vertical Visigauge is designed for high-precision inspection of flat, stamped, pressed parts, rubber components, plastic, brass, and automotive parts. It performs one-click non-contact measurement, checks more than 25 dimensions within milliseconds, and provides repeatability starting from 1 micron.

The system helps manufacturers reduce manual inspection errors, improve productivity, maintain consistent quality, and generate reliable SPC and batch-wise reports. With fast inspection, digital data management, and easy operation, Vertical Visigauge is an ideal solution for modern quality control and precision measurements.

Frequently Asked Questions

  • What can the Vertical Visigauge inspect?
    The Vertical Visigauge can inspect and check more than 25 dimensional parameters, including ID, OD, thread parameters, hole count, center distance, radius, chamfer angle, chamfer width, gear major diameter, gear minor diameter, and other critical features of stamping, pressed, rubber, plastic, brass, and automotive components.
  • What accuracy and repeatability does the Vertical Visigauge provide?
    The Vertical Visigauge provides repeatability starting from 1 micron for high-precision non-contact inspection of flat, stamped, and precision-engineered components, ensuring consistent and reliable measurement results.
  • How does the Vertical Visigauge improve productivity and quality control?
    The Vertical Visigauge performs one-click measurement, inspects multiple dimensions within milliseconds, supports automatic and manual data saving, and generates batch-wise and SPC reports, helping manufacturers reduce manual inspection time, improve productivity, and maintain consistent quality standards.

Explore Precision Measurement Solutions: