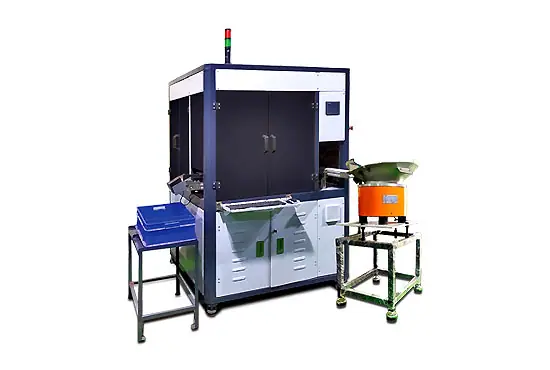
Modern manufacturing requires 100% inspection, micron-level accuracy, and high-speed quality control. Visimaster® by Varad Automation delivers advanced Vision Inspection Systems in India for automated defect detection, dimensional measurement, and quality verification across fasteners, automotive components, rubber parts, plastic components, gears, washers, and precision-engineered products.
Our AI-powered optical inspection machines combine industrial cameras, precision optics, controlled lighting, and intelligent image-processing software to ensure reliable and repeatable inspection results. With repeatability up to 5 microns and inspection speeds up to 300 parts per minute (PPM), Visimaster systems help manufacturers reduce human error, improve traceability, minimize recalls, and achieve Zero-Defects Inspection.
A Vision Inspection System is an automated quality-control technology that uses cameras, lighting, lenses, and image-processing software to inspect products during manufacturing. The system captures high-resolution images, analyzes them in real time, and compares the results with predefined standards.
These systems are widely used for:
| Vision Inspection System | Best For | Key Capability |
|---|---|---|
| Glass Disc Machine | Washers, circlips, turned parts, precision components | Dimensional and surface defect inspection |
| Nano Glass Disc Machine | Small precision parts, electronics, rubber and plastic components | Micron-level repeatability and compact inspection |
| Double Disc Machine | Fasteners, gears, precision machined parts | 360° surface and dimensional inspection |
| Conveyorised Inspection System | High-volume studs, dowels, shafts, and production-line inspection | Continuous automated inspection and sorting |
| Thru Scan Inspection System | Long components, shafts, pins, and tubular parts | Length, profile, and concentricity inspection |