



Automated Optical Inspection Machine (AOI ) | Vision-Based Defect Detection & Quality Inspection System
.jpg)
In modern manufacturing, even the smallest defect can lead to assembly failures, customer complaints, product recalls, and increased production costs. An AOI Automated Optical Inspection Machine helps manufacturers achieve consistent product quality by automatically detecting dimensional variations, surface defects, missing features, and critical manufacturing defects at high speed.
AOI Machines from Varad Automation combine advanced machine vision technology, high-resolution cameras, intelligent image processing, and automated sorting mechanisms to deliver reliable and repeatable inspection results for a wide range of industrial components.
Whether you manufacture fasteners, automotive components, machined parts, rubber products, plastic components, stamped parts, or precision-engineered products, our Automated Optical Inspection Machine helps improve quality, productivity, and traceability while reducing dependence on manual inspection.
What is an Automated Optical Inspection (AOI) Machine?
An Automated Optical Inspection Machine (AOI Machine) is a vision-based inspection system that uses cameras, specialized lighting, optics, and intelligent software algorithms to inspect manufactured components automatically.
Unlike conventional inspection methods that rely on manual gauges and operator judgment, AOI systems inspect every component consistently and accurately in real time.
The machine captures images of each part, analyzes critical dimensions and surface conditions, compares them against predefined specifications, and automatically classifies components as Pass or Reject.
Key Benefits of AOI Inspection:
- 100% Automated Inspection
- Real-Time Defect Detection
- High-Speed Sorting
- Consistent Inspection Accuracy
- Reduced Human Errors
- Digital Reporting & Traceability
- SPC Data Generation
- Improved Productivity
- Reduced Labour Costs
- Support for Zero-Defects Inspection
How Does an AOI Automated Optical Inspection Machine Work?
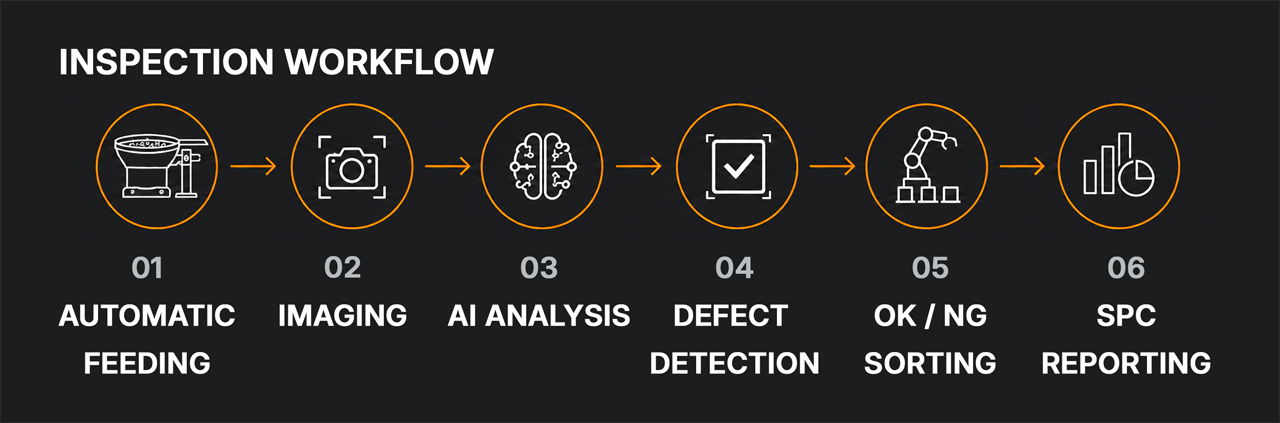 The Visimaster® AOI (Automated Optical Inspection) Machine performs fully automated defect detection and sorting through a six-step inspection workflow designed for high-speed manufacturing.
- Automatic Feeding
Components are automatically fed into the inspection zone using a precision feeding system for consistent positioning and continuous production flow.
- Imaging
High-resolution industrial cameras capture detailed images of the part from multiple angles under controlled lighting conditions.
- AI Analysis
AI and machine-vision algorithms analyze the captured images to evaluate dimensions, surface quality, feature presence, and assembly correctness.
- Defect Detection
The system identifies scratches, dents, cracks, burrs, thread damage, missing features, dimensional variations, and other manufacturing defects in real time.
- OK / NG Sorting
Approved parts are separated from rejected parts through an automatic sorting mechanism, ensuring 100% inspected output.
- SPC Reporting
Inspection data is stored automatically and converted into batch-wise and SPC reports for traceability, process control, and quality analysis.
This automated workflow enables high-speed inspection, repeatable accuracy, reduced human error, and reliable Zero-Defects Inspection for fasteners, automotive components, rubber parts, plastic components, and precision-engineered products.
Advantages of Automated Optical Inspection
Manual Inspection
AOI Inspection Machine
Operator dependent
Fully automated
Sampling inspection
100% inspection
Slower process
High-speed inspection (upto 300 parts per minute )
Human errors possible
Consistent accuracy
Manual reporting
Automatic reports
Higher labour costs
Reduced inspection cost
Our AOI-Based Solution
- Fast flipping mechanism ensures complete 360° inspection for both ID and OD.
- High-speed visual and dimensional inspection eliminates human errors.
- A single inspection program handles multiple O-ring variants with minimal setup.
- Short changeovers keep inspection continuous and efficient.
- Batch-wise counting and reporting ensure accurate traceability.
- Detects defects consistently across all colors and surface finishes.
Results Achieved
- Zero-defect delivery with reduced customer complaints.
- Boosted production efficiency through automated inspection.
- Improved customer trust with consistent quality across variants.
AOI Advantage of the Visimaster® Machine's
- High-Speed Performance: Up to 300 PPM inspection.
- 360° Surface Coverage: Detects dimensional and surface defects in real time.
- Multi-Component Capability: Fasteners, O-rings & precision parts.
- Accurate Batch Sorting: Prevents mix-ups.
- Consistent Quality: Zero-defect delivery standards.
- Custom-Built Systems: Engineered by Varad Automation.
Applications of Automated Optical Inspection Machines (AOI)
- Fasteners (Nuts, Bolts, Screws, Washers)
- O-Rings and Rubber Components
- Metal and Plastic Parts
- Automotive Components
- Precision Engineering and Tooling
Build Quality Confidence with Visimaster®'s AOI machines
Components are automatically fed into the inspection zone using a precision feeding system for consistent positioning and continuous production flow.
High-resolution industrial cameras capture detailed images of the part from multiple angles under controlled lighting conditions.
AI and machine-vision algorithms analyze the captured images to evaluate dimensions, surface quality, feature presence, and assembly correctness.
The system identifies scratches, dents, cracks, burrs, thread damage, missing features, dimensional variations, and other manufacturing defects in real time.
Approved parts are separated from rejected parts through an automatic sorting mechanism, ensuring 100% inspected output.
Inspection data is stored automatically and converted into batch-wise and SPC reports for traceability, process control, and quality analysis.
At Visimaster®, inspection isn’t just about finding defects—it’s about achieving perfection. Our AOI machines help manufacturers optimize production, maintain consistent quality, and build trust through reliable deliveries.
Ready to automate your inspection process?
👉 Contact Varad Automation today to see how AOI can transform your quality control system.